Showing posts with label hardwood flooring. Show all posts

Sunday, January 6, 2013

YEAH!! They Match Up!

Alright...it's finally done!  No...NOT the floor....but the "meet up" of the hallway and the dining room floor!  (Probably the second coolest thing only to being ALL the way done!)  We got the spline glued in (the spline is that little piece stuck in our homemade "groove" in our narrowed piece of flooring to bring the two rooms together.


See it on the right?  That's the spline.

And there is the above...looks pretty dang good to me!

You're probably NEVER even going to see any of this once the railing is in, lol.

Since we finally got that done we were able to finish the flooring all the way through the dining room and hallway!!  YEAH!!  That looks so fabulous!!

There's a better shot of the stair nose surround on the stair opening.
LOVE IT!  I'm not sure how you'd do that if you didn't have that special trim. 

Here's Kade at the end of the day...still smiling, lol!
Perhaps he's happy that the flooring matched up??

What's next on the agenda??
We'll figure it out tomorrow!

Tuesday, December 25, 2012

Moving Right Along

I know, I know!  We should not have been working on Christmas Day!!  HOWEVER...Christmas with my family is not going to be until my brother comes home...which is tomorrow....so we figured we might as well keep on working while we both had the time off!

So we worked on the stair nose trim around the stair opening again.

Have I mentioned how much I LOVE the way it looks?

I can't wait to see this room FINISHED!!

We did stop early today to have Christmas with our not really family family (does that make sense?) The Harmans.  We had lots of fun and all stayed up way too late  :)

Merry Christmas 2012!

Sunday, December 23, 2012

Floor, Floor, More Floor

Around the stairs we go!  This is going to get interesting in a few days!!!  You know we have to meet up at the other end of the stair opening with the flooring that we put down that hallway!!  YIKES!

It just doesn't seem like we get anywhere very quickly, lol.

It's lookin' good around the stairs though!

That's the stair nose trim around the top.  LOVE IT.
This picture makes the floor look SUPER crooked, but I can assure you that it is not :)
Must have been the way I was standing and trying to get everything in the pic!

Tuesday, December 11, 2012

Tricky, Tricky

I have GOT to figure out what we're going to be doing for a railing like NOW!!!  I just keep putting it off and then putting it off some more :)  So what I'm thinking is that we're going to use parts from two old iron baby cribs.  They would be the long side rails.  If we could just somehow frame them in to the railing....hmmm....going to have to really sit and think about it a bit.


These are the two styles that I have - not exactly the same, but I think they will be similar enough that nobody will know the difference unless I tell them.


I also finally picked the pull for the trash can cabinet.
Who knew that would be such a big decision, lol!

I love the way it looks.  Love the island in contrasting colors too.

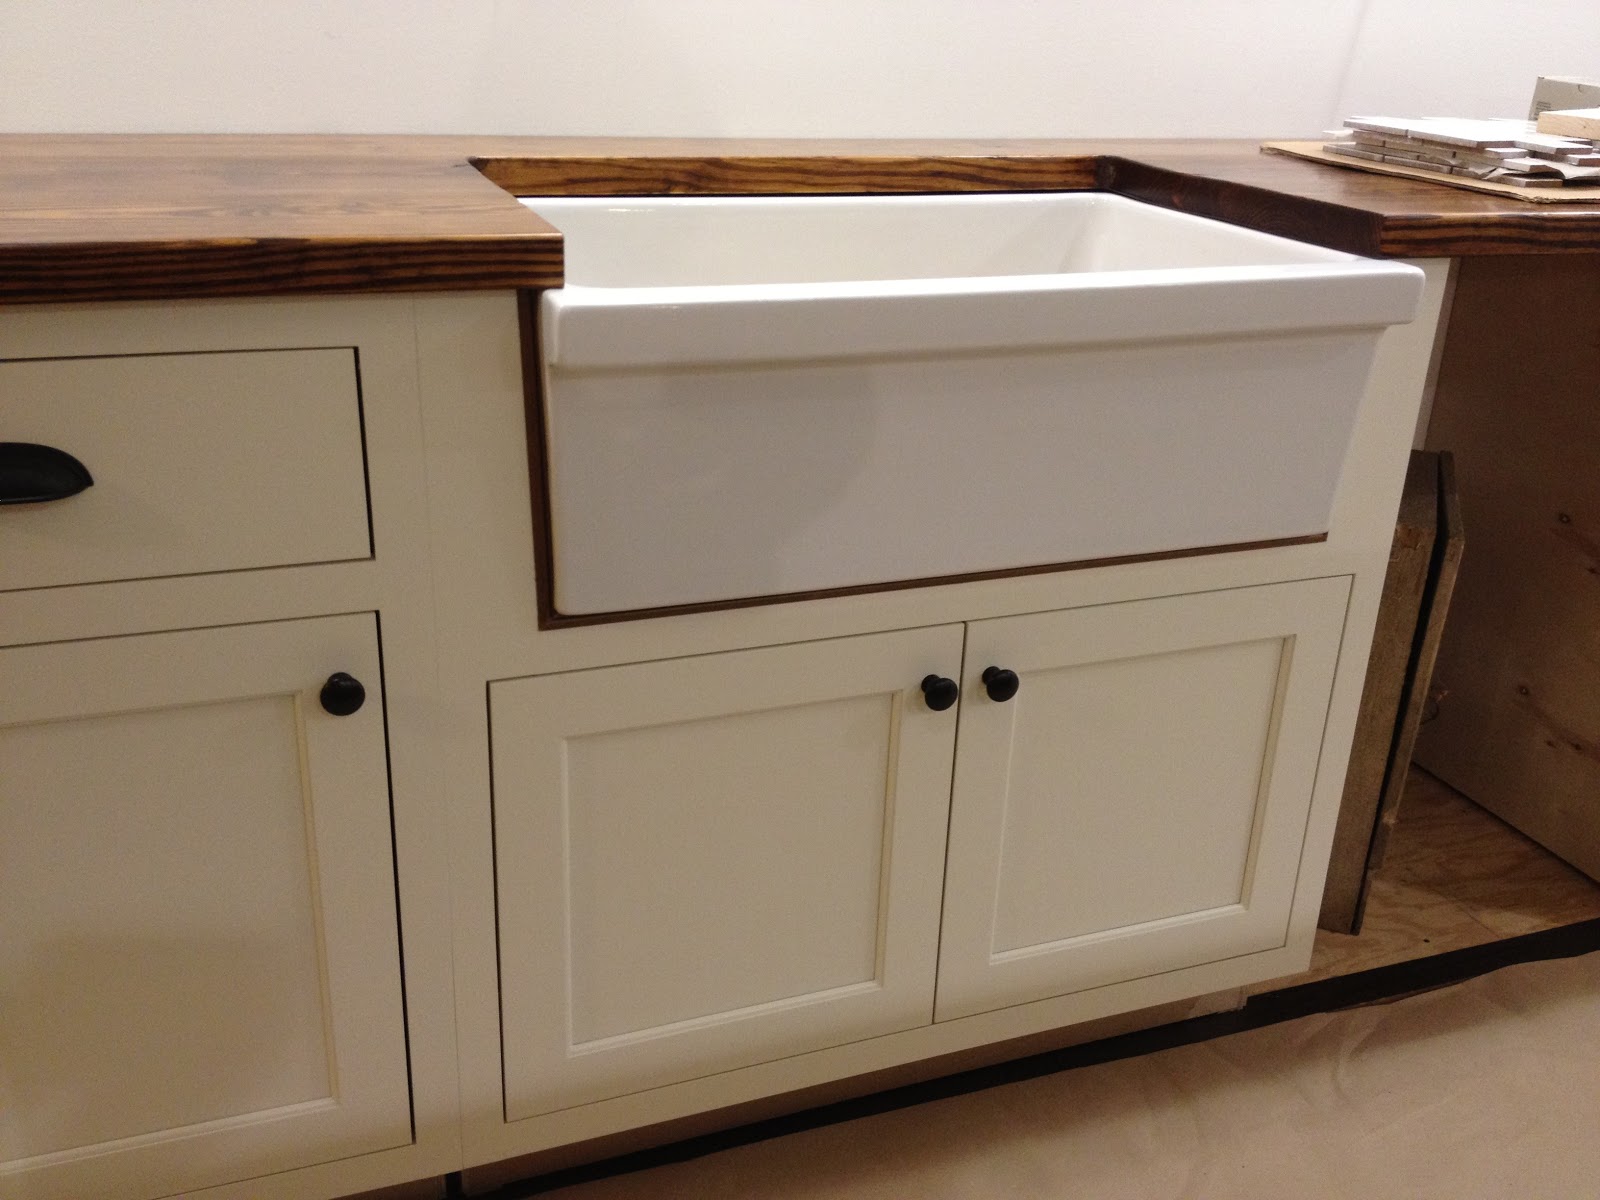
The trim is finally done around the sink too.  I'm loving how it turned out.

Just kind of hugs the sink don't you think?

Love it....oh...but I see I forgot to stain the filler there in the corner.  UGH!

Back on the hardwood floor we're getting ready to do around the stair opening.
This requires us to use the stair nose trim - it will go kind of like a picture frame all the way around the stair opening.  It really gives the floor a finished look.

Wouldn't you know that we'd have to do a little custom work to get this to work properly.  :)
Notice it's only about 2" wide.  Our regular pieces are 4.75" wide.  Here we go...

This is the finished edge of one of the pieces of wood. (I'm going to have to match that)

Here's the stair nose trim.  Notice it also has a groove in it.

Since we had to cut the strip so much narrower, we had to pick to either cut the tongue or the groove off.  We opted for the tongue. So I sanded the "bevel" onto our little strip.  Kade used the biscuit cutter and put a groove in it, so now we just need to cut a new tongue and glue it in.  WHEW.  That's only a few days of waiting and work on this little piece, lol.

Surely it's going to work right?

Saturday, December 8, 2012

Going Down the Hallway

Just when I thought we'd picked up speed, lol!  I should have known better!  My thinking....oh...the hallway is narrow so it will at least seem like we're working faster.

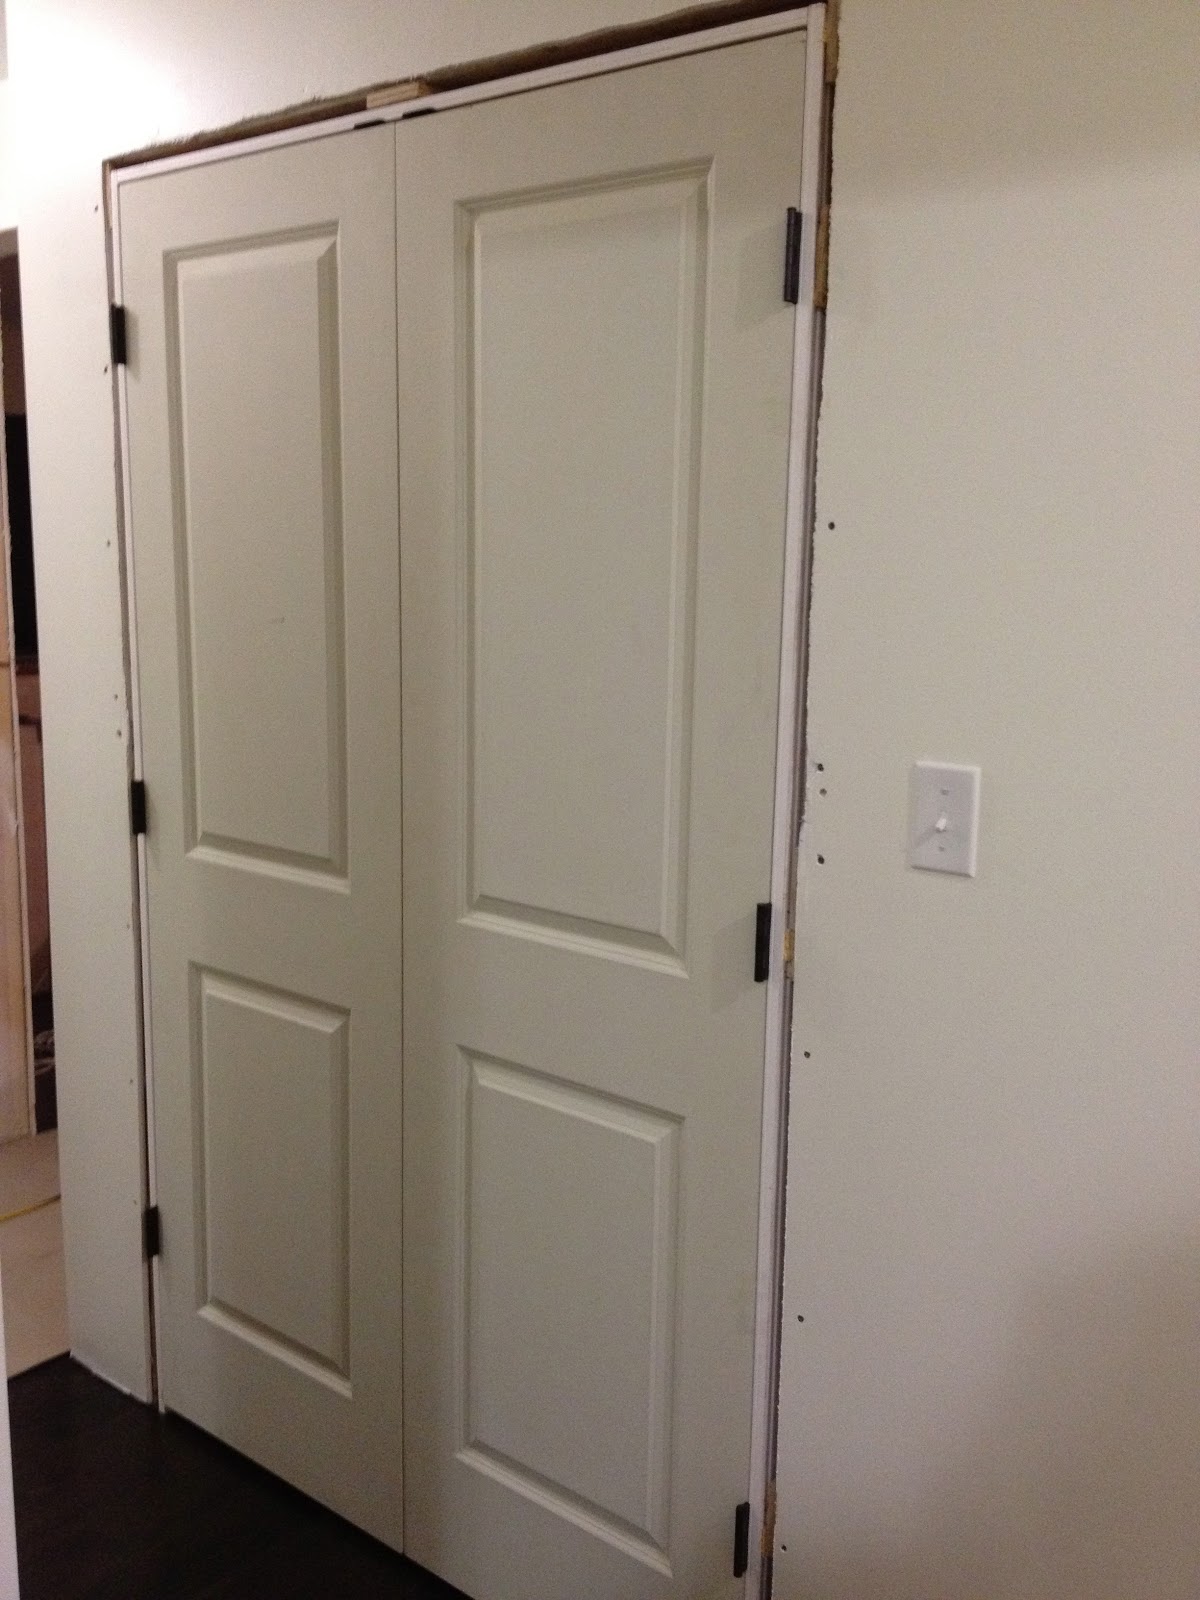
We had to get the hallway closet doors installed to...
OMG!!  I thought they'd drive us insane!

We seriously worked on these for the last 4 nights!
Seriously...we could NOT get them to sit properly in the door way.
The only solution that we could come up with was to shim out the drywall...
so after days of fighting with it and trying to figure something else out...

shim out the drywall we did!  WHEW!  FINALLY it looks almost correct, lol!
We just couldn't get the doors to line up for anything!
After our fancy shim work this is what we ended up with...
the bottom of the doors are just a little off.

I do believe that I can live with that!!!
NOW LETS MOVE ON!!!

I must admit...I LOVE that we haven't done any transitions into rooms unless they had tile in them.  It's continuous hardwood floor THROUGHOUT!
LOVE IT!

Monday, December 3, 2012

Another One Down!

Woo-hoo!  Master Bedroom flooring....CHECK!  (Well...almost)  We've still got to turn around in the bathroom, so that's about 2', and then we've got to do all of the cut pieces that go around the finished edge.  Still though...more progress...and that is great!

I think we might actually be getting a little quicker on the install!

The open door with the light is the master bath...where my clawfoot tub goes (yeah!!)!!

Here's the bathroom - see the edge on the left...skinny...man I hate it when that happens!
We'll have to cut and glue in another spline so we can change the direction in here and GET 'ER DONE!!!

Sunday, December 2, 2012

Back to The Floor...and MO PITNEY!! YEAH!!

We're back to working on the floor today.  Have I mentioned that when you bounce between projects that it takes FOREVER to finish anything??  Well, that's just the way it goes I guess.  We've always got to do just one more thing before we can continue on with another!  Progress was made though.  We turned the direction of the flooring in the Master Bedroom and we're on a roll again!


Not terrible for progress!

Oohhh....I just love that floor...a pain in the rear to install?  yes....but I love it!

So I guess that makes it worth it!

I sure hope I calculated enough flooring, lol.


So tonight we took a little break (It's our once a month winter show at Harman Auction date break!)

The Harmans were great as usual!

Special Guest - Mo Pitney & Family!  Love this guy!
His lyrics, his voice...amazing!

The Pitney's minus Blake...I have no idea where he was!

Harman Boys playing with Mo!  Love the smiles on Mark & Mo's faces!

Another of Mo.  Seriously....watch out for this kid in 2013!

Is it bad that I already can't wait to see/hear him perform again?
Watch for www.mopitney.com to learn more!
Back to reality!!

Sunday, November 18, 2012

We Have a Winner!

The winning lights for above the kitchen island are the utility style pendants!  We both really like them (and that hardly ever happens.)  They're just high enough that they're not right in Kade's face :)


You can see the hand scraping on the floor.  So cool.

This is the longest run of flooring that we'll have to do...and thank goodness that it's done!  It runs from one side of the house ALL the way to the other - Approx. 47'

I LOVE the way the island looks with the hardwood floor.
And did I mention that I LOVE the floor??  :)

Friday, October 5, 2012

As ready as we're going to be!

Well...the last 3 days have just flown by.  Wednesday and Thursday were pretty nice, but Friday was cold and drizzly.  (is that a word? drizzly? You know what I mean!)

I can't believe my hibiscus is still looking so fabulous!!

Friday Dad went and got some catfish to put in our lake and the lake on the farm.  These are the albino's.  They are so funny looking.  I REALLY hope they can make it.  They're only 4-6" now.

And we are ready for tomorrow in terms of the flooring.  It blows my mind how long it takes us.  It must be because of the "rustic" and "solid" aspect of it.  You can't just slide it into place and nail.  I sit there and tap it in (ok, sometimes I have to hammer it REALLY hard) to get it into place.  Then Kade stays standing and he does all of the nailing.  I must admit.  I'm picky about which boards go where also.  I really do inspect every board, lol.  Now....we've got to get to bed...morning will be here before we know it.

Tuesday, October 2, 2012

The Kitchen!

So we've GOT to get the flooring done in the kitchen, at least far enough so that we can install the island cabinets.  The guy is coming from the cabinet company Saturday morning to help us with the install.  There was a bit of an error in the cabinets that we ordered (the style wasn't exactly what we thought we had ordered) so they're lending us the installer free of charge to make up for it.  We decided that would be better than having them replace every cabinet door in the kitchen/mud room.  I think there are 39 cabinets....several and quite a few with double doors....so that would just be awful!

ANYWAY - we used a piece of plywood to put down where the cabinets will actually sit.  That gave us a good base to install the floor against - didn't have to worry about our rows pushing back (unless we didn't install the plywood straight, ha)

We made quite a bit of progress...but that's TWO days of installing.
Seriously
We...are...slow!

Hopefully this week we can get it all ready for Saturday.  It shouldn't be that much of a problem though....we probably need 8 more rows??  (this room is like 30' wide though)

Saturday, September 29, 2012

One Room Down!

With flooring that is....there's now one room that has the flooring down, lol.  All I have to say after getting this room installed is that completing the rest of the house is going to take FOR-E-VER!! (Another movie quote, lol)

I just LOVE how it looks though!  LOVE the dark chocolate floors and light walls!
We've gotta get that trim picked out and ordered though...it would look even better FINISHED, lol!

We also worked on cutting the countertop in the appropriate sizes.  We're using this on the main countertop which is 15.5' long.  Then on the other side of the stove (only 18" there).  We're also using it in the mudroom and the clutter/laundry room.  So 2 16" pieces,  1 24" piece, 1 36" piece and a 48" piece.  Whew!  That's a lot of pieces :)

First we squared up the ends.  That's Dad helping Kade....hey...somebody had to take the photos :)

We used a straight edge clamp for this...it made it so much easier to get a perfect cut.

I went through each board and "picked" out which section went on which cabinet base.

This only took us about an hour and a half...so we were done before noon!  The flooring at the top we actually finished this evening, just wanted to post it first since I was excited that we got it done :)